
Raised floors for industrial and infrastructure facilities
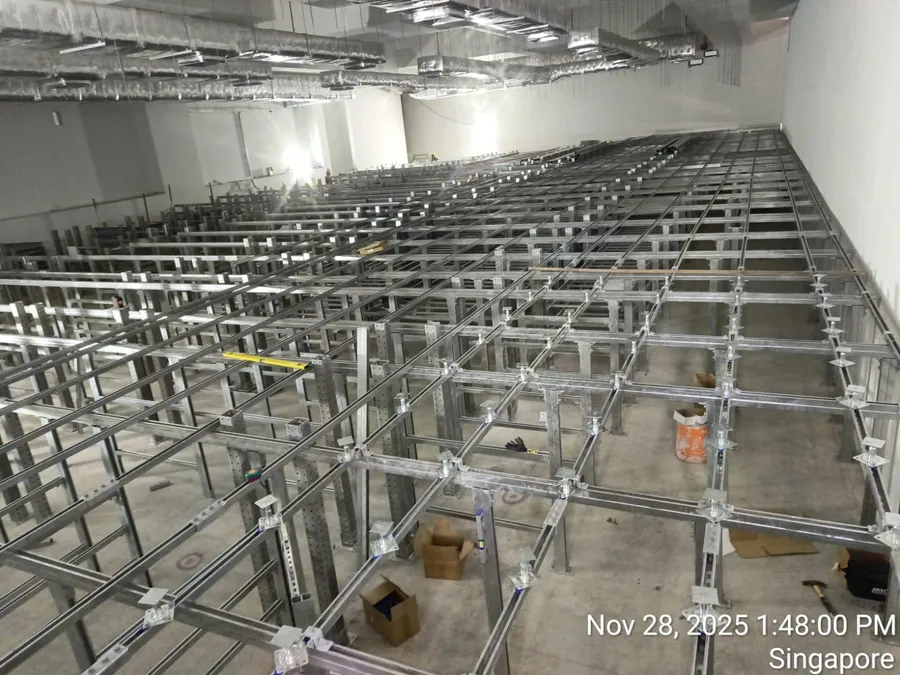
Industrial and infrastructure facilities use raised floors over control rooms, switch rooms and equipment areas, where large volumes of cable and heavy equipment sit under and on the floor. These floors can be much higher than an office floor and often need C-channel or structural steel support. At IWMF, Tuas Nexus, Momentum is delivering a 1.7 m high raised floor over a 5-tier cable layer.
What we deliver
Engineered understructures, heavy-duty panels, access steps and ramps, coordinated with the main contractor and M&E teams. On high floors the void is planned as infrastructure, not leftover space.
Recommended system
Components for industrial & infrastructure
Understructure
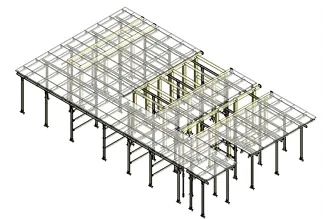
C Channel Structure Raised Floor System
Strong and stable C-channel raised floor system for heavy-duty support and durability.

Understructure
Pedestal
Durable pedestals for stable and adjustable raised flooring support.

Understructure
Stringer
Durable stringers for strong and stable raised flooring support.
Panels
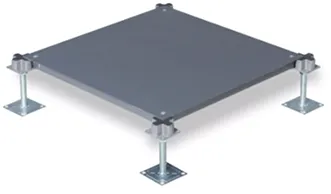
Bare Panel
Durable and versatile bare panels for seamless construction and customization.
Finishing
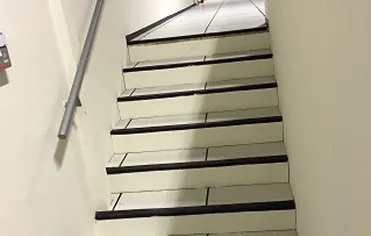
Steps
Durable and secure steps for safe and easy access in raised floor systems.
Finishing
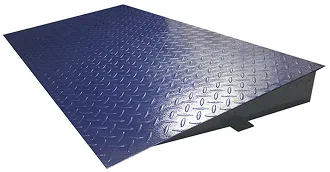
Metal Ramp
Strong and slip-resistant metal ramp for easy access and smooth transitions.
Related projects
Where we've done this
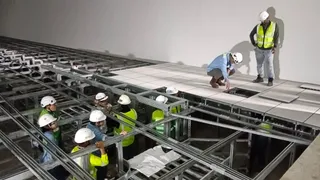
P-01 · Infrastructure
Integrated Waste Management Facility (IWMF)
1.7 m FFH · 5-tier cable layer
Main contractor: ST Engineering Marine, Keppel Seghers and China Harbour (Singapore) Engineering Company Pte Ltd
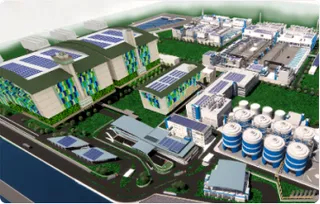
P-02 · Infrastructure
Tuas Water Reclamation Plant (TWRP)

P-03 · Government
New ICA Services Centre
Heavy-duty floor · dense partition layout
Main contractor: Penta-Ocean Construction Pte Ltd
Questions
Common questions
How high can a raised floor be?
Standard pedestal systems suit most floors, but very high floors need an engineered understructure. At IWMF our floor is 1.7 m high, carried on independent structural steel supports over a 5-tier cable layer.
What is a C-channel raised floor system?
A frame of C-channel steel sections that replaces or supplements standard pedestals, used for tall floors and heavy equipment loads.
Other solutions
Grade A offices
Power and data at every workstation, and layouts that change without chasing slabs.
S-02Data centers
Underfloor air and cable routes, heavy rack loads, and panels that lift out for every move, add and change.
S-04Retrofit & maintenance
Alignment, panel replacement, retrofit for a new fit-out, and disposal of used material.