Case study · Infrastructure
Integrated Waste Management Facility (IWMF)
Raised flooring at a different level, literally
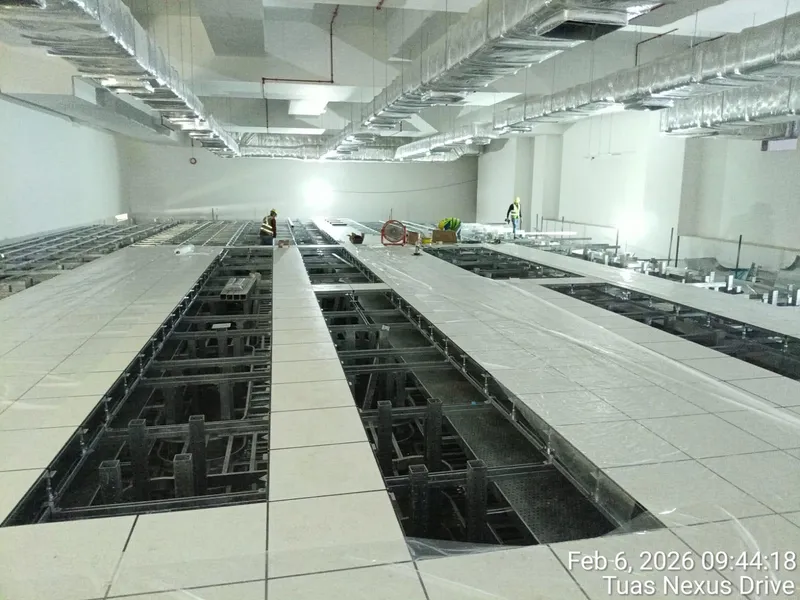
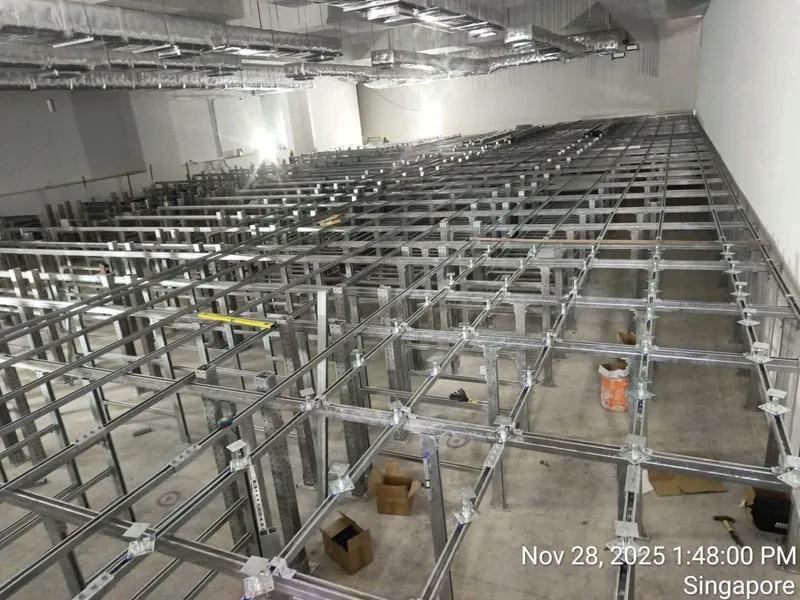
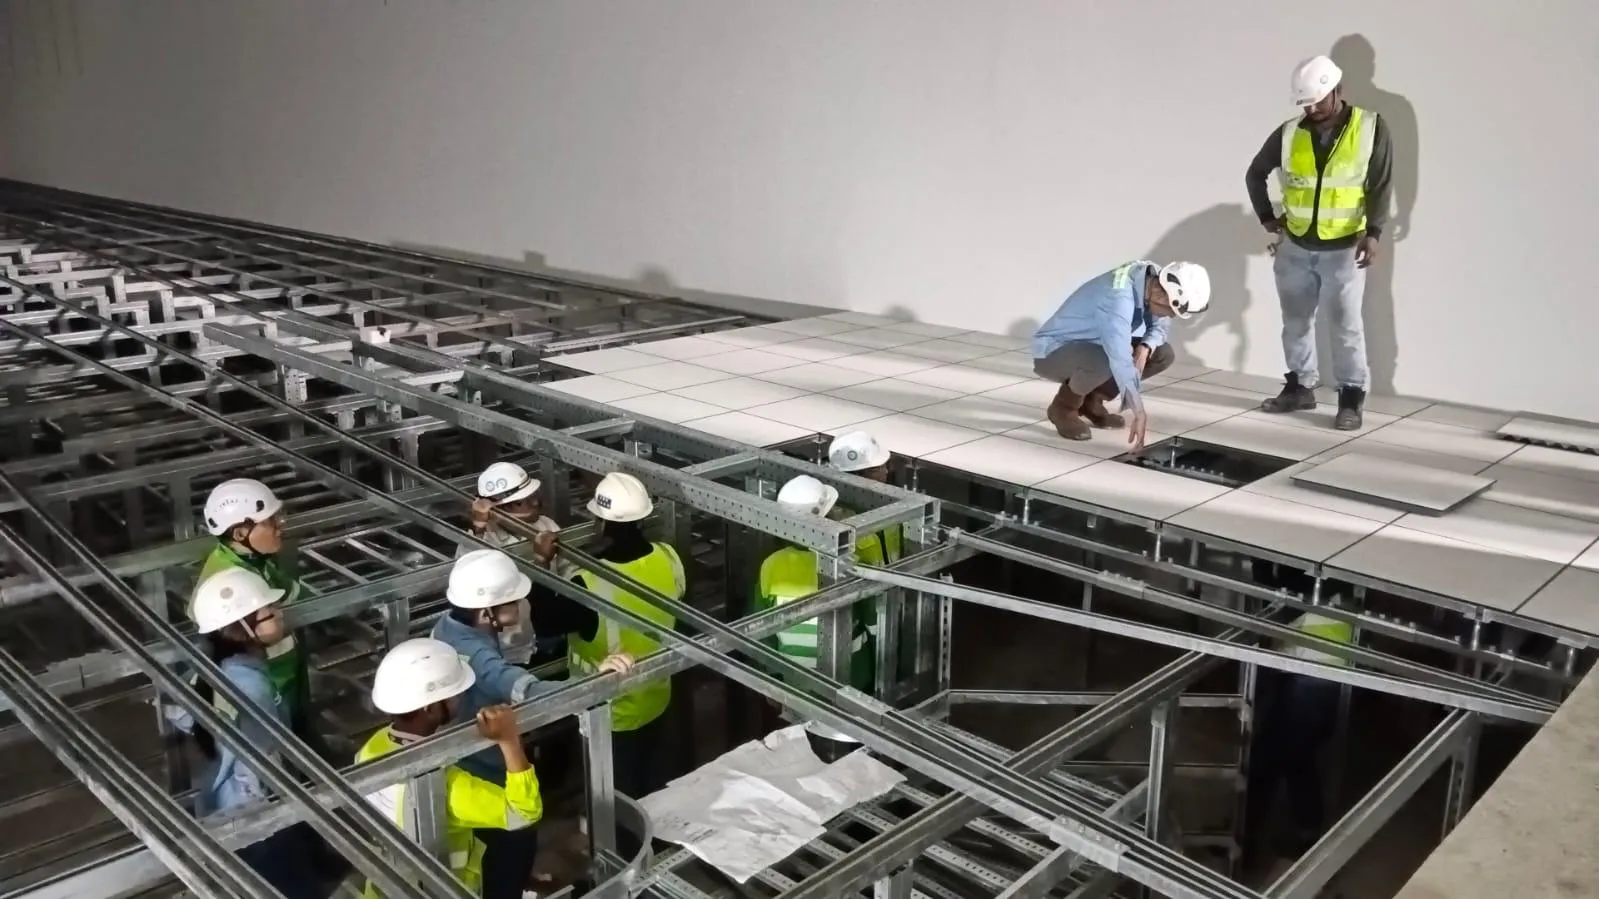
At 1.7 metres high, this is far from a conventional raised floor system.
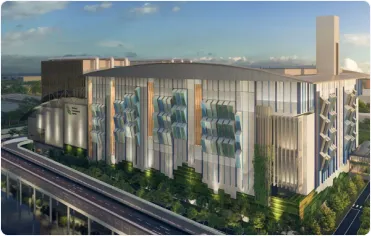
Momentum Construction is proud to be part of the Integrated Waste Management Facility (IWMF) at Tuas Nexus, one of Singapore’s key infrastructure projects for the future of sustainable waste management.
What makes this installation unique
- A 1.7 m high raised floor system
- A 5-tier cable layer infrastructure beneath the raised floor
- Independent structural steel supports designed to carry equipment loads
- A large, highly coordinated underfloor space that required careful planning and installation
At this height, the raised floor is no longer simply a finished floor. It becomes an engineered infrastructure platform that brings access, services, cable management and equipment support together in one coordinated system.
About IWMF
The Integrated Waste Management Facility is a flagship facility developed by Singapore’s National Environment Agency (NEA) as part of Tuas Nexus, together with PUB’s Tuas Water Reclamation Plant.
The main contractors are ST Engineering Marine, Keppel Seghers and China Harbour (Singapore) Engineering Company Pte Ltd.
On site