Raised floors for data centers in Singapore
A data center raised floor is a steel access floor built above the slab, leaving a pressurised void that carries cooling air and cables. Perforated or grille panels in the cold aisles release air to the racks, and any panel can be lifted to reach the services below. Momentum supplies and installs complete systems in Singapore: panels, grilles, pedestals, stringers and service access.
Why data centers use raised floors
- Cooling. The void acts as a supply plenum. Cold air is pushed under the floor and released through airflow panels exactly where the racks need it.
- Cable management. Power and data run under the floor instead of overhead, keeping aisles clear.
- Change without disruption. Any panel lifts out with a cup lifter, so moves, adds and changes don’t need new trunking.
- Load. Heavy racks and the equipment used to move them need a floor rated for concentrated and rolling loads, not just people.
What we deliver
Supply and installation of the complete floor: panels and airflow grilles, pedestals, stringers, grommets and service outlet boxes, skirting, ramps and steps. After handover we support the floor through maintenance, alignment, replacement and retrofit.
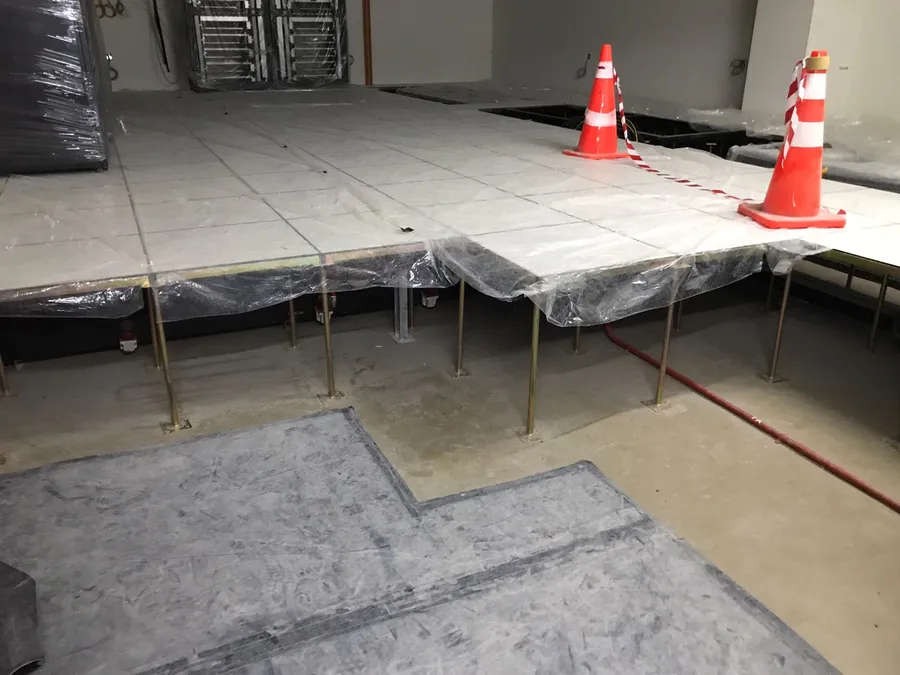
Recommended system
Components for data centers
Panels
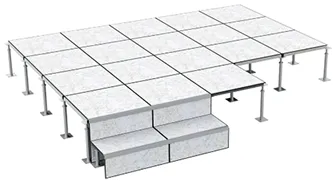
HPL Panel
Durable and stylish HPL panels with moisture, impact and wear resistance.
Panels
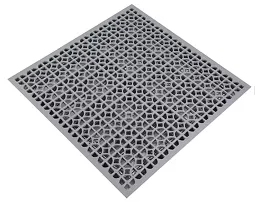
Aluminium Grille
Lightweight and durable aluminium grilles for ventilation, security and aesthetics.
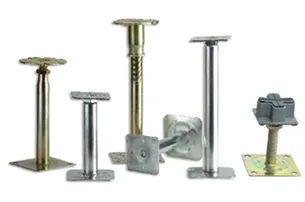
Understructure
Pedestal
Durable pedestals for stable and adjustable raised flooring support.

Understructure
Stringer
Durable stringers for strong and stable raised flooring support.

Service access
Grommet
Versatile grommets for safe and organised cable management.
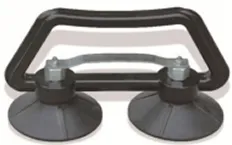
Service access
Cup Lifter
Reliable cup lifter for easy and secure raised floor panel removal.
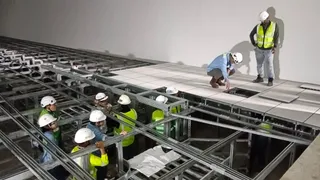
Related projects
Where we've done this
Questions
Common questions
What floor height does a data center raised floor need?
It depends on how the room is cooled and how much cabling runs underfloor. Where the void is used as an air plenum, finished floor heights of 450 mm and above are common, and cable-heavy or infrastructure rooms can go much higher: our team delivered a 1.7 m floor at IWMF. We confirm the height with your M&E design.
Should I use perforated panels or aluminium grilles?
Both release underfloor air into the cold aisle. Aluminium grilles have a higher open area, so they move more air per panel and suit high-density racks. Perforated panels suit lower-density rows. Many rooms use a mix, placed to match the rack layout.
How is the floor rated for heavy racks?
Panels and pedestals are selected for the concentrated and rolling loads of the racks and the equipment used to move them in. Our products are tested in a Singapore lab to CISCA and MOB standards. Send us your rack weights and we'll recommend the system.
Can you work on an existing data hall floor?
Yes. We carry out maintenance, floor alignment, panel replacement and retrofit works on existing raised floors, and dispose of used material. Tell us about access and operating constraints and we'll plan the work around them.
Other solutions
Grade A offices
Power and data at every workstation, and layouts that change without chasing slabs.
S-03Industrial & infrastructure
High, heavy-duty floors over dense cable layers, with structural steel support for equipment.
S-04Retrofit & maintenance
Alignment, panel replacement, retrofit for a new fit-out, and disposal of used material.