
Raised floors for Grade A offices
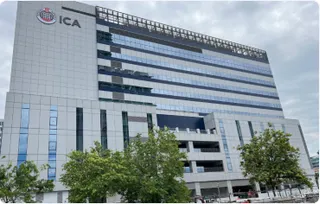
In a Grade A office, a raised floor creates a shallow void above the slab for power and data. Floor boxes and grommets bring services up exactly where desks go, so tenants can re-plan without new trunking or slab works. Momentum's team has installed raised floors across Singapore's CBD, including 55,000 m² at 8 Shenton Way.
What we deliver
Bare panels on adjustable pedestals, service outlet boxes and grommets, and edge finishing. On large towers we plan deliveries and vertical transport with the main contractor. At 8 Shenton Way we worked with our logistics partners and China Harbour to deliver 55,000 m² in the CBD.

Recommended system
Components for grade a offices
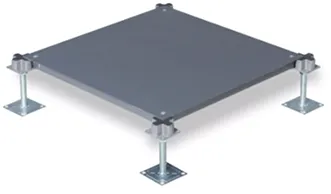
Panels
Bare Panel
Durable and versatile bare panels for seamless construction and customization.
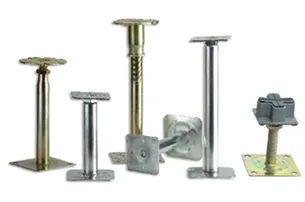
Understructure
Pedestal
Durable pedestals for stable and adjustable raised flooring support.
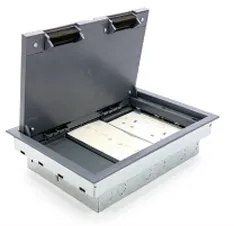
Service access
Service Outlet Box
Versatile service outlet box for safe and convenient power and data access.

Service access
Grommet
Versatile grommets for safe and organised cable management.

Finishing
Rubber Skirting
Durable rubber skirting for a clean finish and enhanced floor protection.
Related projects
Where we've done this

Questions
Common questions
Why do Grade A offices use raised floors?
Tenants re-plan their space often. With power and data under a raised floor, desks and rooms can move without chasing slabs or adding ceiling drops, which keeps fit-outs faster and cheaper over the building's life.
How high is an office raised floor?
Where the void carries only power and data, office floors are typically 100–300 mm high. Floors that also carry air need more height. We confirm the height with your services design.
Who lays the carpet on a raised floor?
Usually the fit-out contractor. We install bare panels ready for carpet tile or vinyl, and can advise on finishes.
Other solutions
Data centers
Underfloor air and cable routes, heavy rack loads, and panels that lift out for every move, add and change.
S-03Industrial & infrastructure
High, heavy-duty floors over dense cable layers, with structural steel support for equipment.
S-04Retrofit & maintenance
Alignment, panel replacement, retrofit for a new fit-out, and disposal of used material.